JordynTherrell
.png?1707845310)
BEDS3
BATHS2 full
SQUARE FEET1,251
MLS#220225714
STATUSActive
PROPERTY TYPEResidential - Single Family
SUBDIVISIONSilky Oaks Phase 1
Property Description
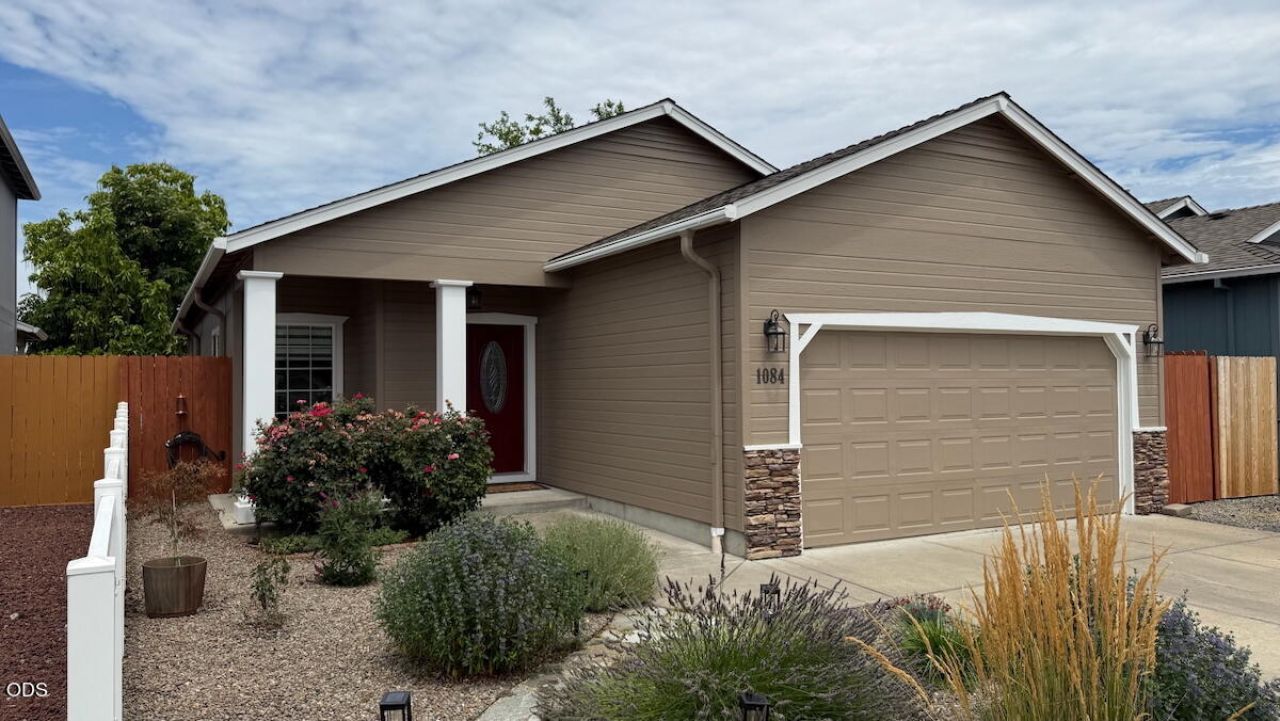
Cute, move-in ready, and designed for easy living, this updated single-level home welcomes you with inviting curb appeal and stylish upgrades. Fresh exterior paint, new fencing, and attractive landscaping create a charming first impression. Inside, the open floor plan brings the living room, dining area, and kitchen together in a bright, welcoming space where everyone will want to gather. A 9-foot ceiling, cozy gas fireplace and durable simulated wood floors add warmth and character. The open kitchen features granite countertops and a breakfast bar for casual meals. Three bedrooms mean theres space for everyone, and the covered patio and fenced back yard extend your living space outdoors. The attached two-car garage provides convenience and extra storage. Move right in and enjoy comfortable, low-maintenance living in a quiet Medford neighborhood close to parks, schools, shopping, and restaurants.
Property Features
Property Type: Residential - Single Family
Cooling: Central Air
Fenced: Yes
Garage: 2 car attached
Heating: Forced Air, Natural Gas
Home Style: Contemporary
Lot Size: 0.09 Acres
Roof Type: Composition
Stories: 1.0
Taxes: $2,514
Year Built: 2007
Feature Descriptions
Exterior: Frame
Sewer: Public Sewer
Special View Info: Neighborhood
Local Schools
High School: South Medford
Middle School: Oakdale
Elementary School: Oak Grove
Listed By / Shown By
Listed By
Agency Name: Nestwell Real Estate
Shown By
Agent Name: Jordyn Therrell
Agent Phone: Primary: (503) 724-5908
Agency Title: CENTURY 21 North Homes Realty

Estimate Your Payment
Estimated Payment
$ 1,115.70 per month $801.20 Principal & Interest $209.50 Property Tax $105.00 Homeowner's InsuranceChange Payment Information
© 2020 Oregon Datashare (KCAR | MLSCO | SOMLS). All rights reserved. The data relating to real estate for sale on this web site comes in part from the Internet Data Exchange Program of the Oregon Datashare. Real estate listings held by IDX Brokerage firms other than (insert company name) are marked with the Internet Data Exchange logo or the Internet Data Exchange thumbnail logo and detailed information about them includes the name of the listing Brokers. Information provided is for consumers' personal, non-commercial use and may not be used for any purpose other than to identify prospective properties the viewer may be interested in purchasing. The consumer will not copy, retransmit nor redistribute any of the content from this website. Information provided is deemed reliable, but not guaranteed.
Privacy Policy / DMCA Notice / ADA Accessibility


This site is hosted, designed and copyright
© 1994 - 2026 by
Delta Media Group, Inc. -- Patent Pending --
Agency License Information: Licensed in the State of Oregon
Agent License Information: Licensed in The State of Oregon
#201244288 Licensed in the State of Oregon
1084 Katie Mae Drive | MLS# 220225714
This single family home located at 1084 Katie Mae Drive, Medford, OR 97501 is currently listed for sale with an asking price of $360,000. This property was built in 2007 and has 3 bedrooms and 2 full baths with 1251 sq. ft. Katie Mae Drive is located in the Silky Oaks Phase 1 subdivision. Search Silky Oaks Phase 1 real estate on jordyntherrell.isellsunriver.com today.